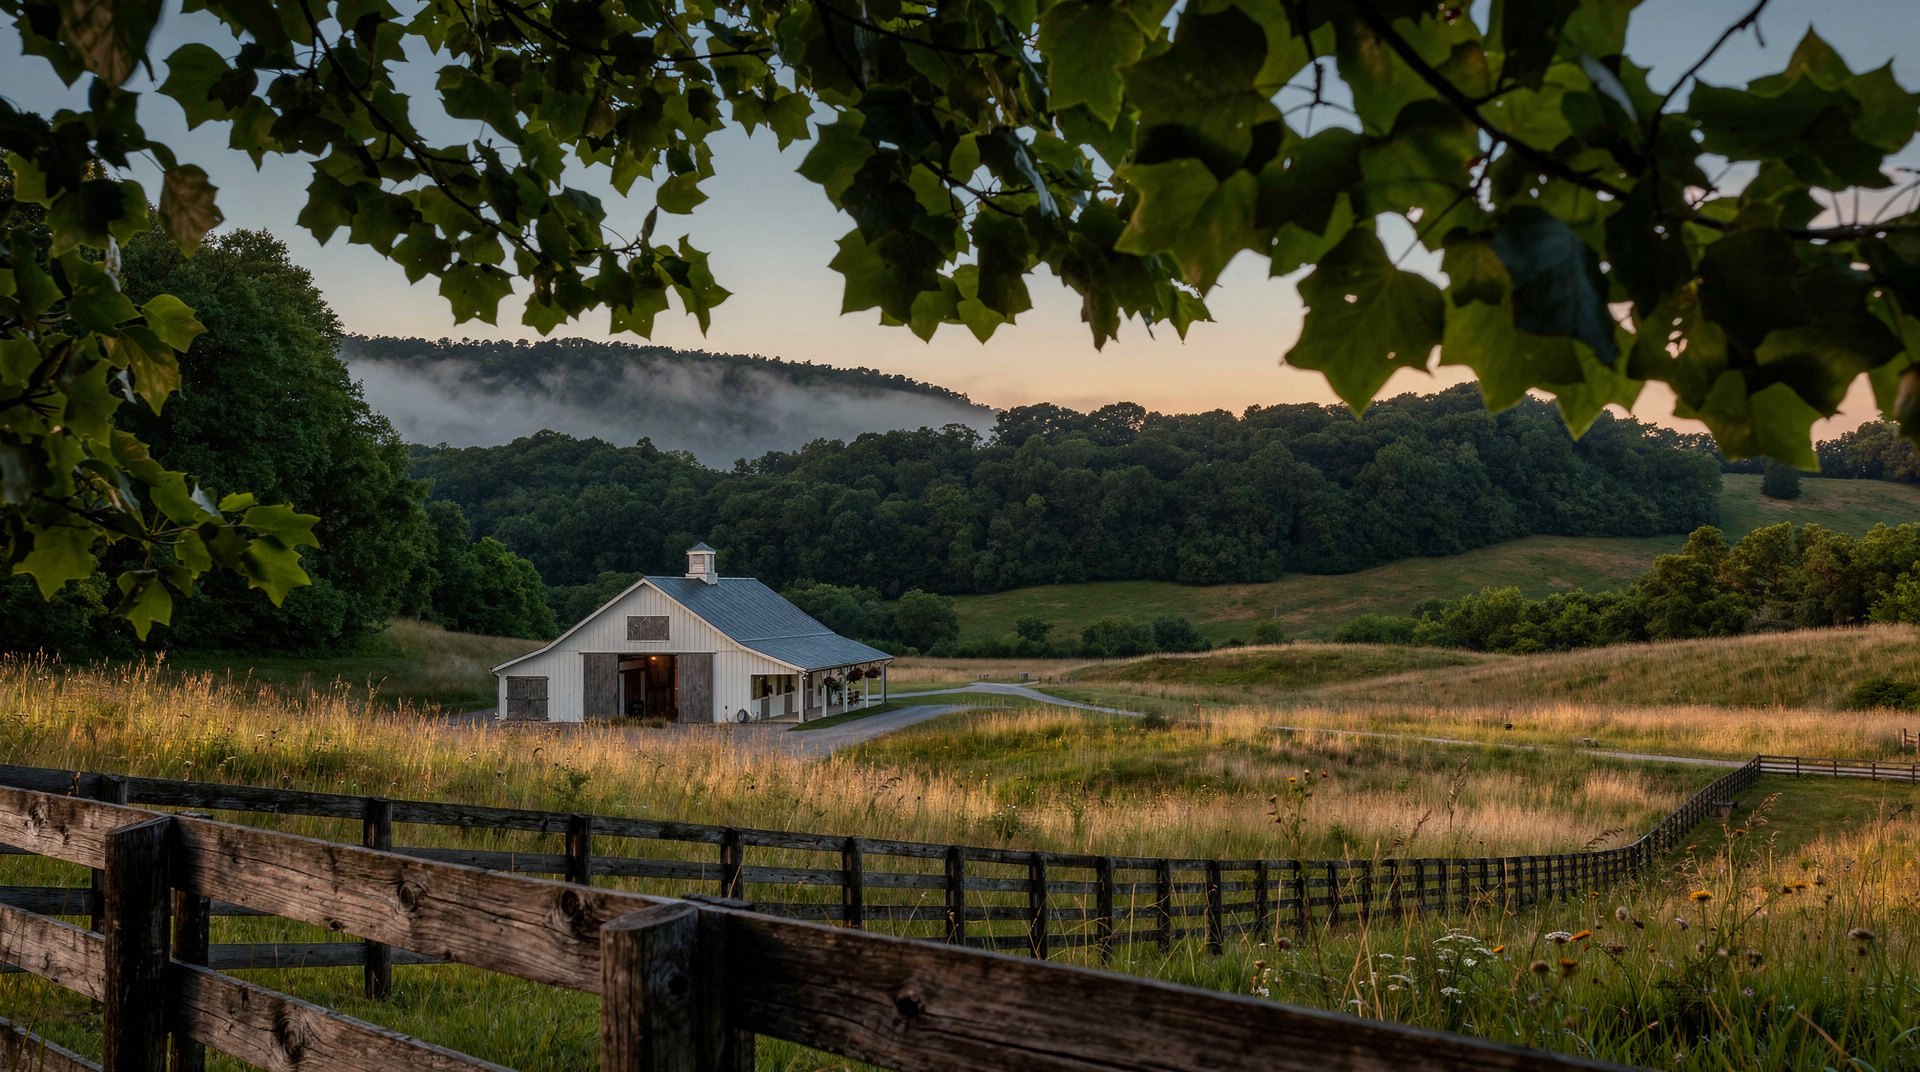
Vesper
At Snowbird Hollow · Franklin, Tennessee
Coming Soon · Pre-Development Pricing
At Snowbird Hollow · Franklin, Tennessee
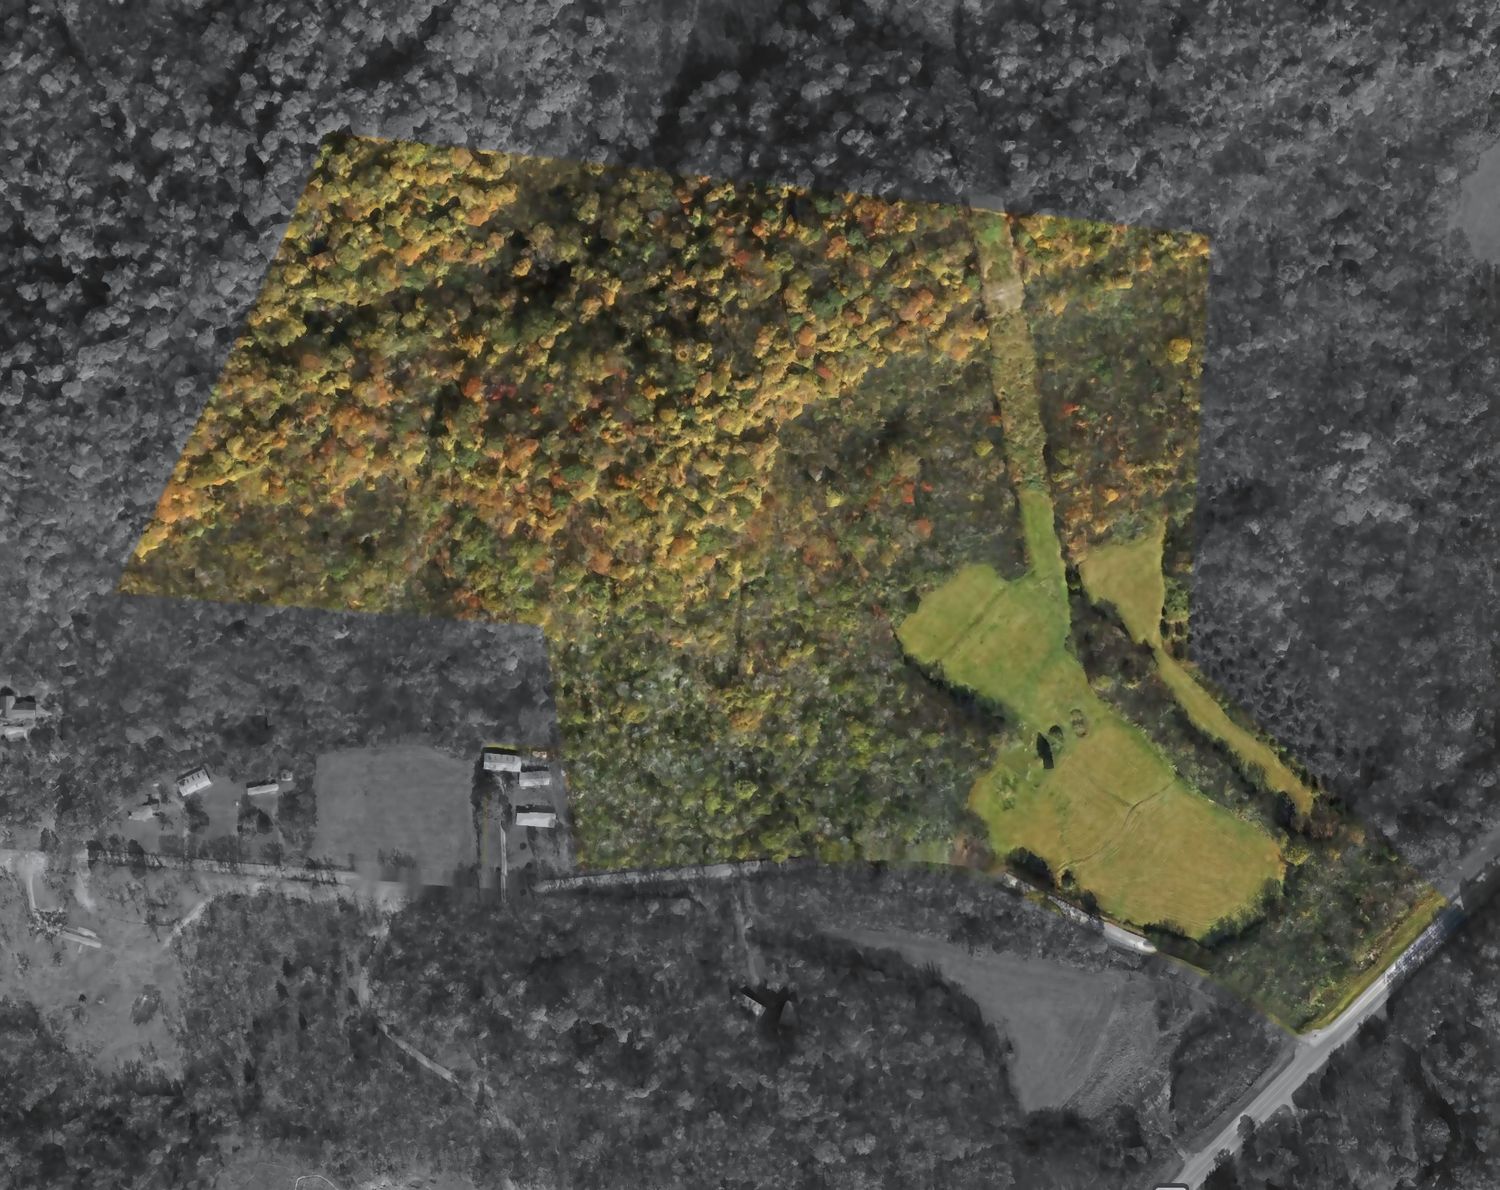
Boundaries traced from the conceptual lot layout and registered to current aerial imagery. Approximate and subject to final survey; prepared from an exhibit by M2 Group, 15 July 2026. Aerial shown as an artist’s rendering. Hover or tap a parcel.
Zoom, pan or open full screen. Lot lines are drawn from the November 2026 boundary survey; their placement on the imagery is approximate.
Fifty-eight acres of hardwood ridge, open hay meadow and the sheltered hollow the road is named for — farmed and wooded for two hundred years and never subdivided until now. Roughly sixty feet of fall across the tract gives every parcel a building site with prospect and shelter both.
Offered as land. No builder to use, no approved roster, no required house type. Bring your own architect and builder, and take as long as you need to get the house right.
Zoned MGA-1, Williamson County. Every parcel exceeds the county’s five-acre minimum and carries its own road frontage — five on Snowbird Hollow Road, and The Hollow on Goose Creek Bypass.
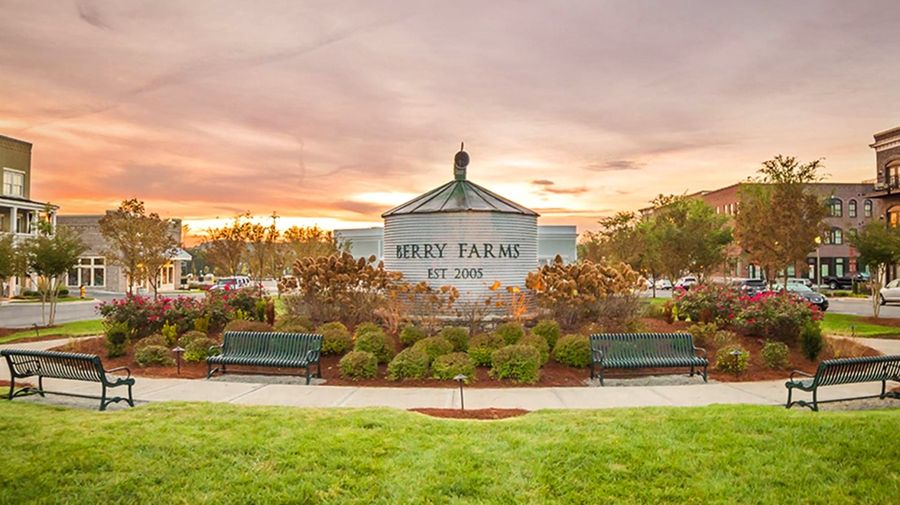
All three rank in the top six percent of Tennessee. Rankings via SchoolDigger. Buyer to verify assignment with Williamson County Schools.
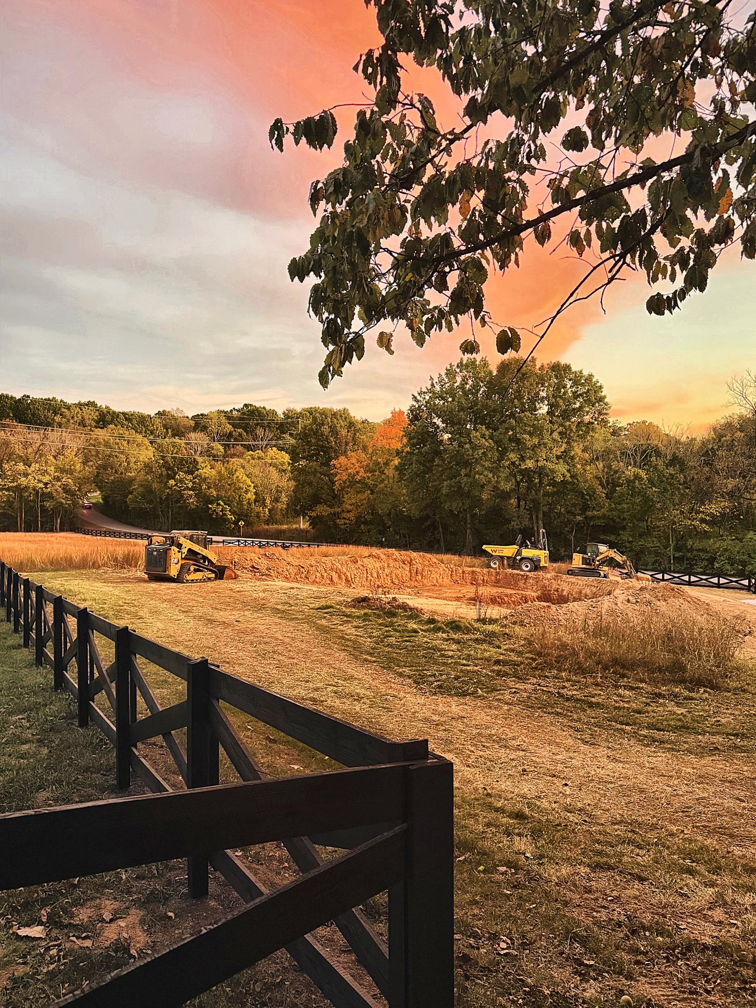
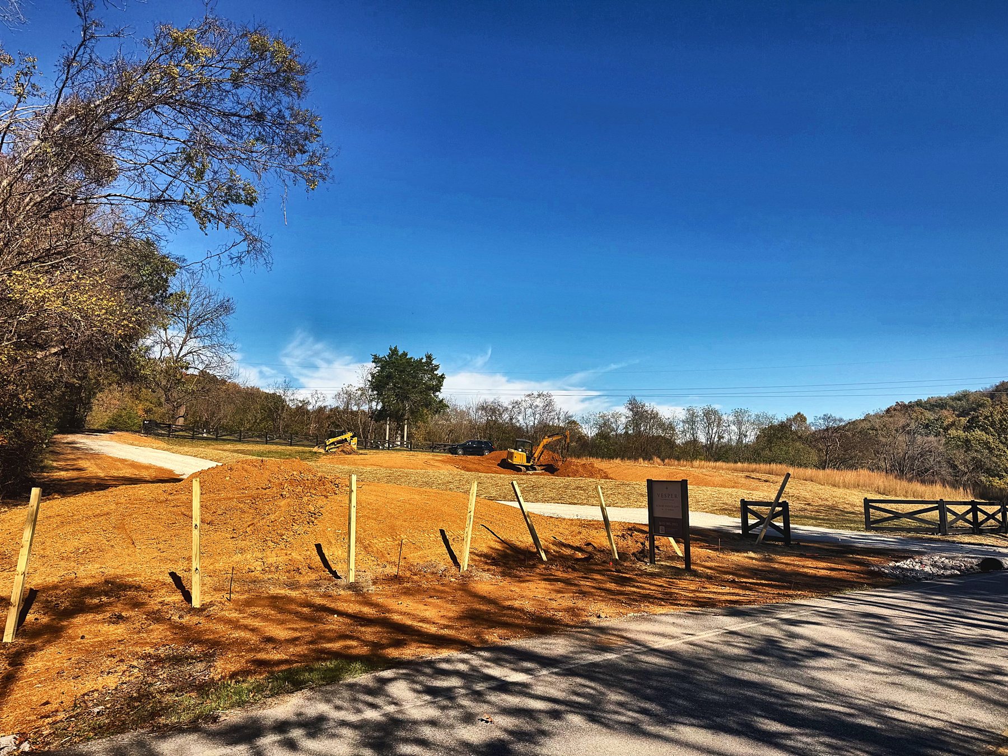
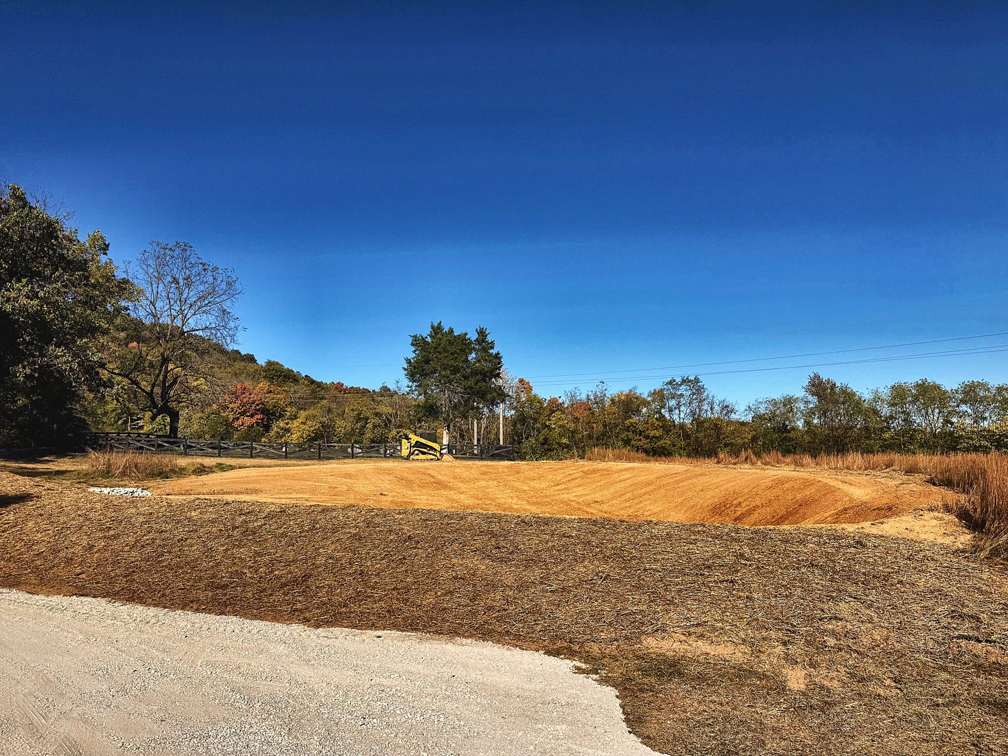
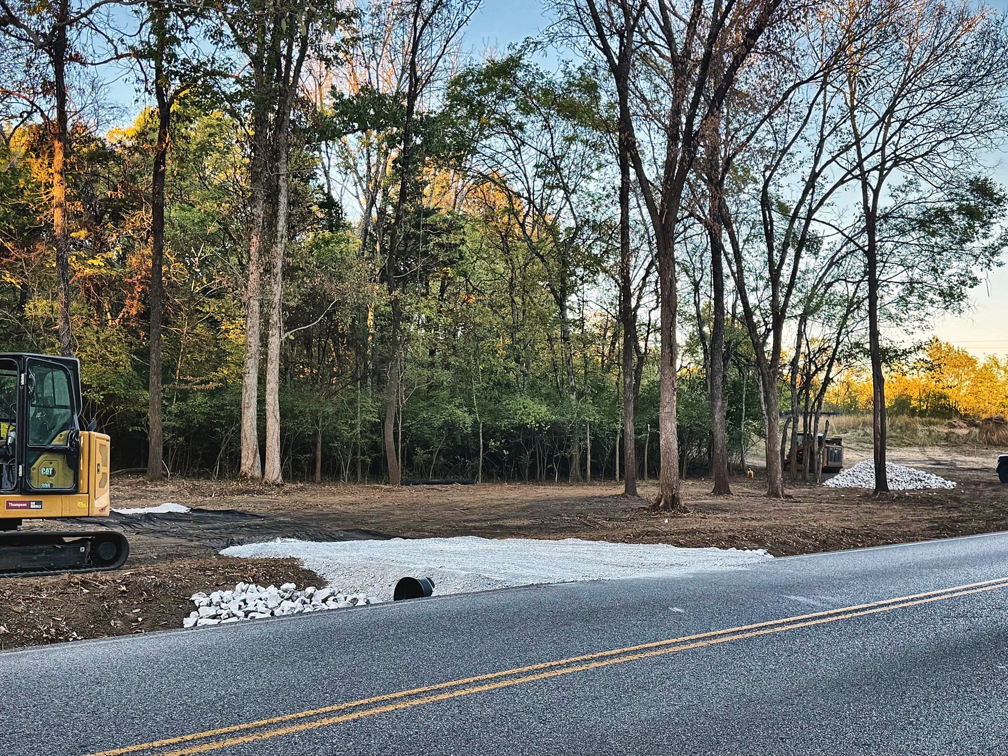
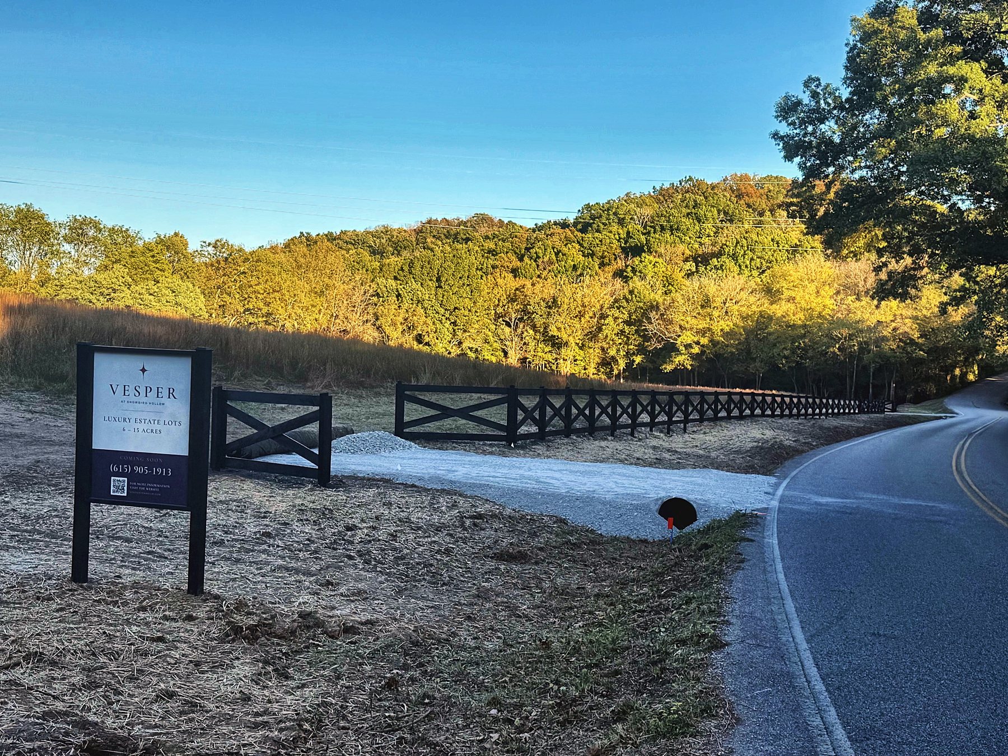
Work on the ground at Snowbird Hollow Road: drive entrances, culverts, grading and the crossbuck fence along the frontage. Photographs from the site, newest first.
Hardware Lane Studio drew a schematic design for each of Lots 2 to 5, from about 6,700 to 8,400 square feet, each with a pool and a garden front turned to the land. They share one language — steep gabled pavilions in warm split fieldstone and buff tumbled brick, graduated natural slate, copper gutters, slender stone chimneys, black steel window walls and low glass links between them. Traditional English forms, modern glass.
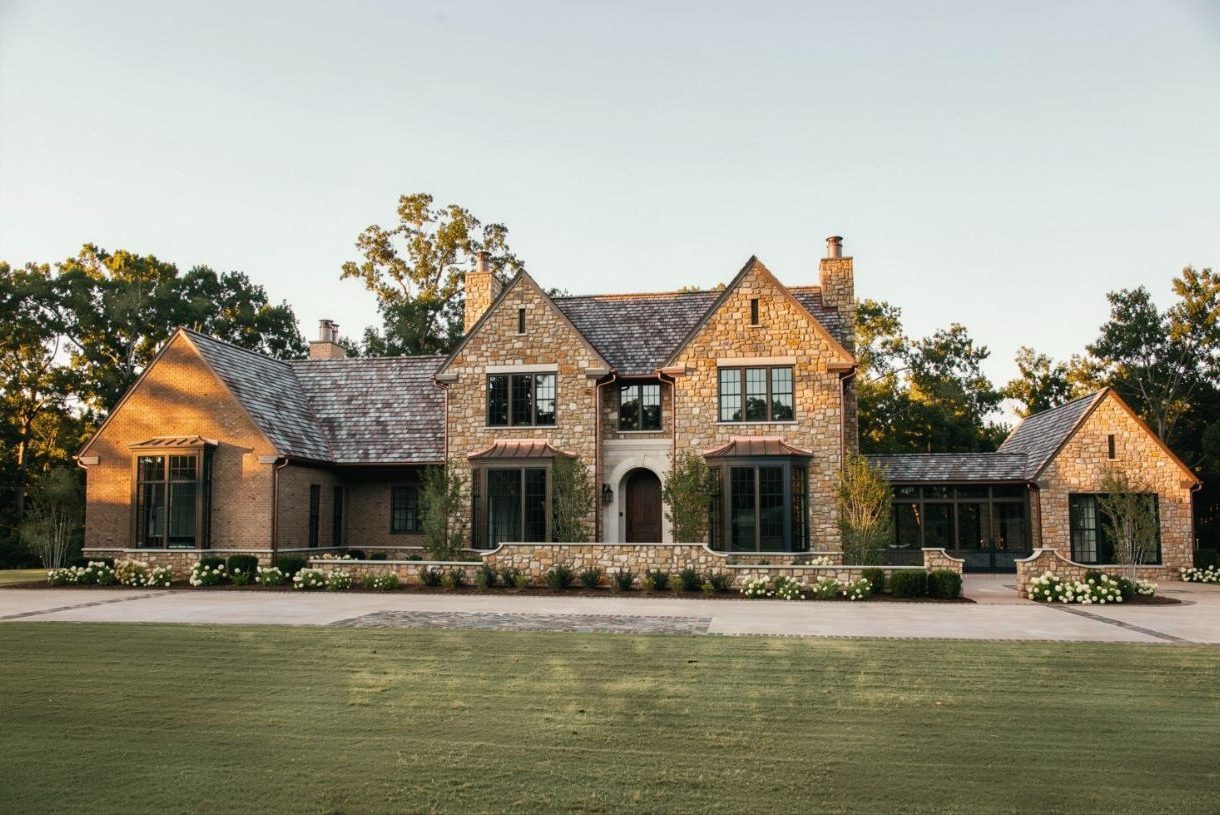
Pasture Hall is the largest of the four: a two-storey fieldstone hall framed by twin coped gables, flanked by a lower brick keeping-room pavilion and a glass gallery that runs out to a stone carriage barn. Behind the hall a vaulted great room opens across the full width of the pool terrace, and the primary suite takes its own stone wing at the back of the lot.
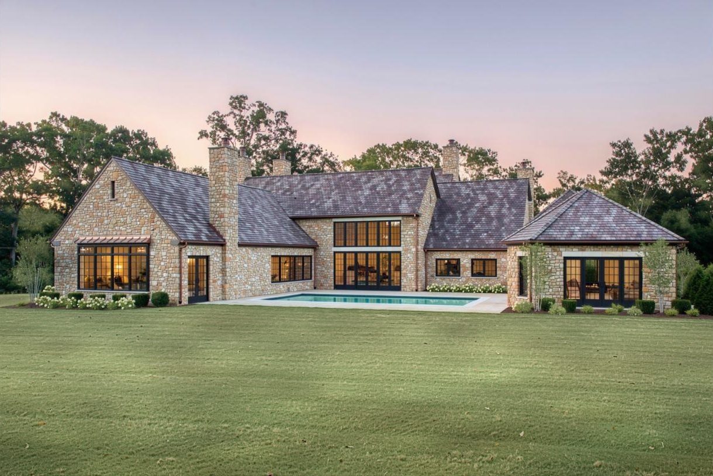
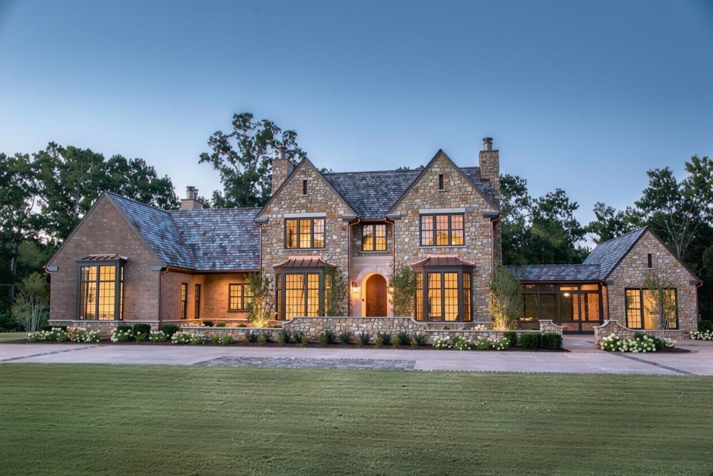
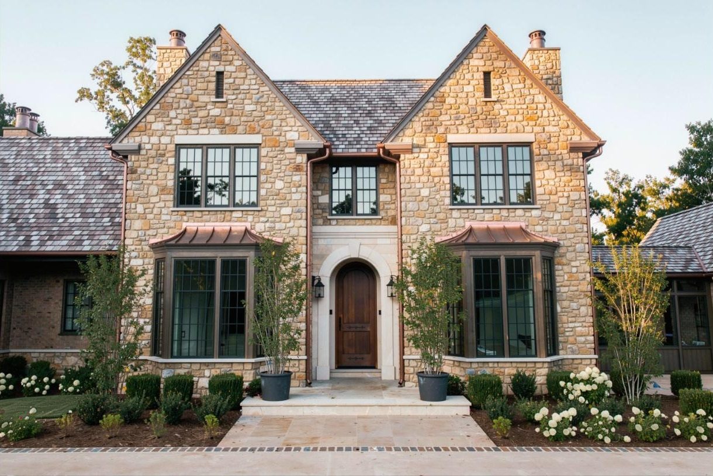
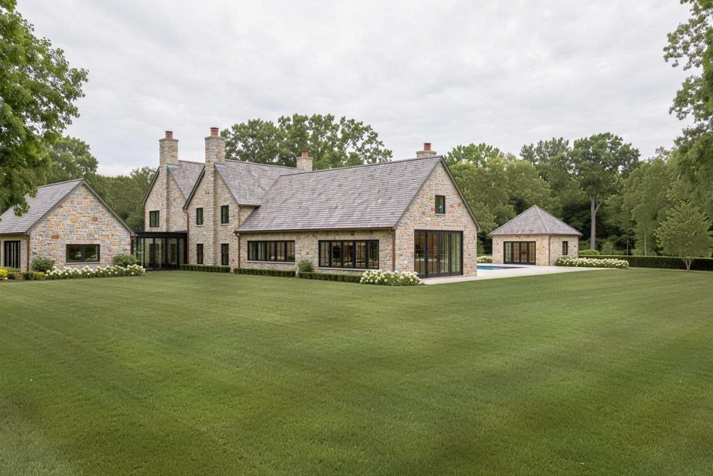
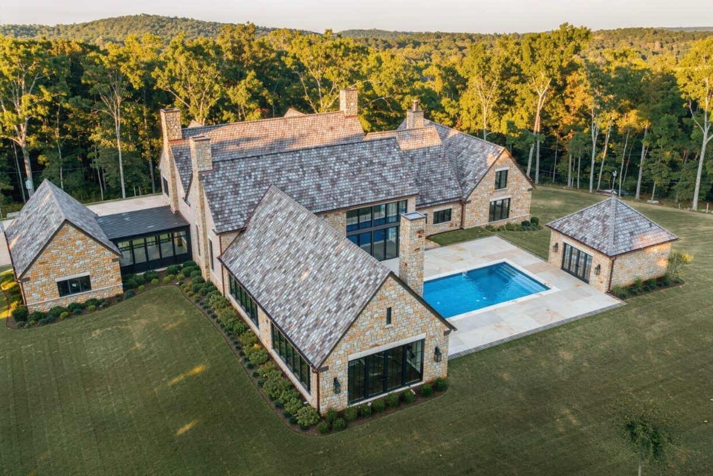
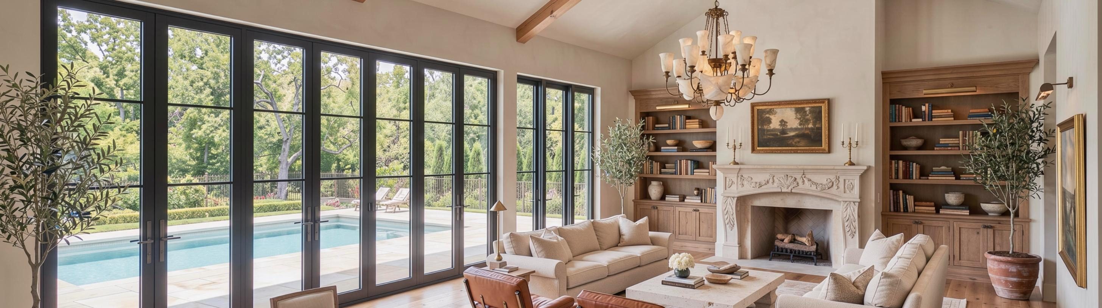
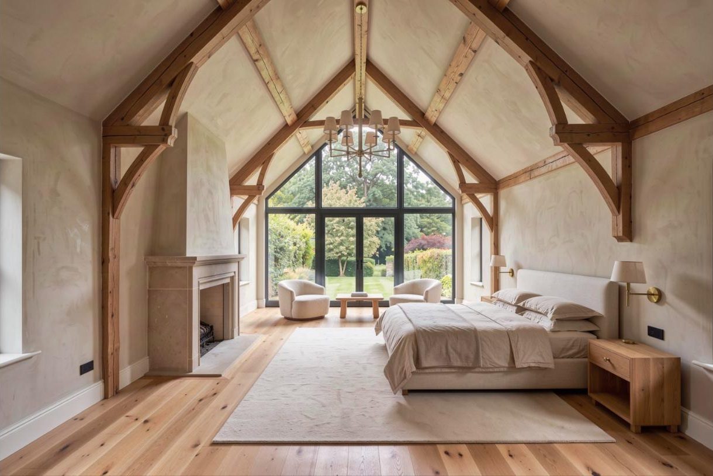
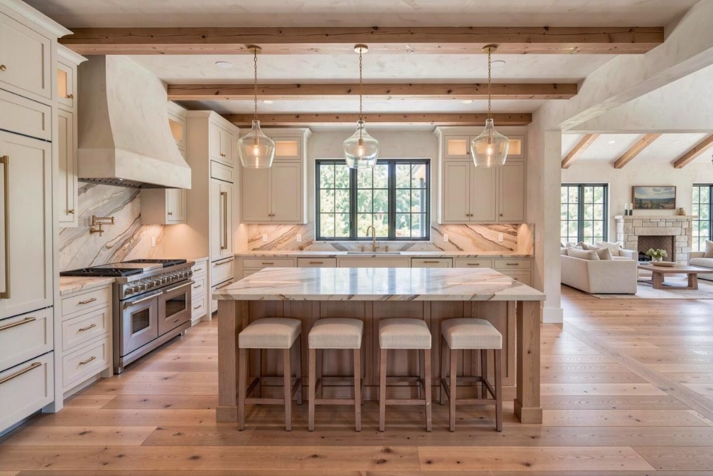
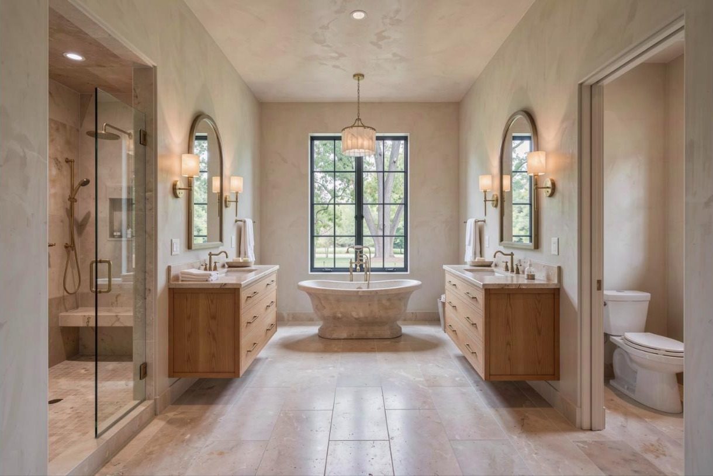
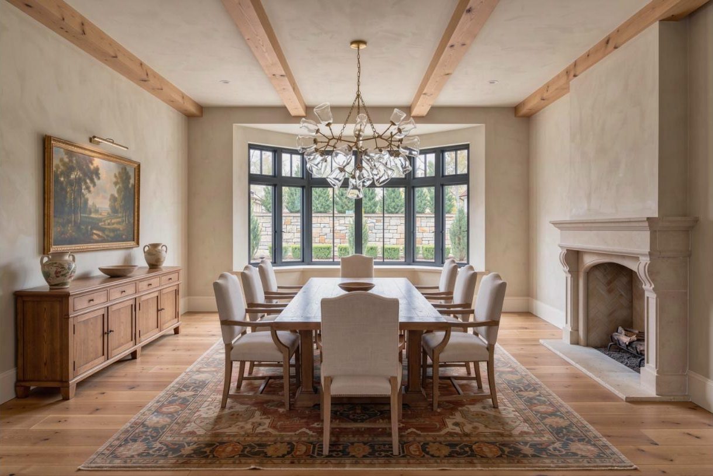
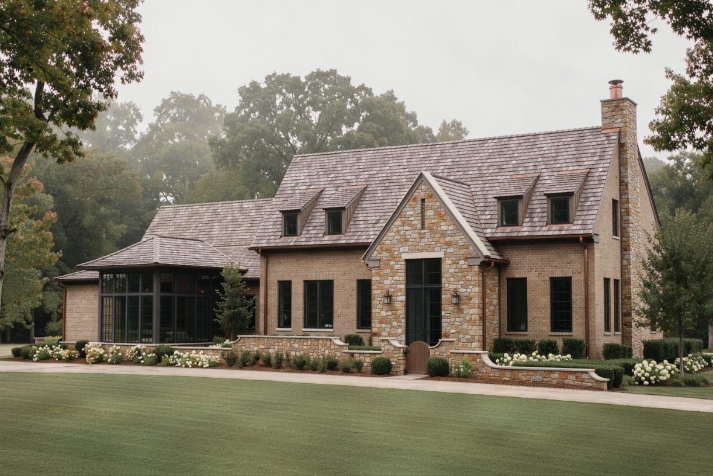
Grove House is the brick member of the family: a long two-storey range under one deep slate roof, entered through a tall fieldstone gable. A glass garden room opens off the dining room, the kitchen and family room share a vaulted brick wing that steps down to the pool, and the main-level primary suite sits in a stone wing alongside, sharing a double-sided hearth with the family room.
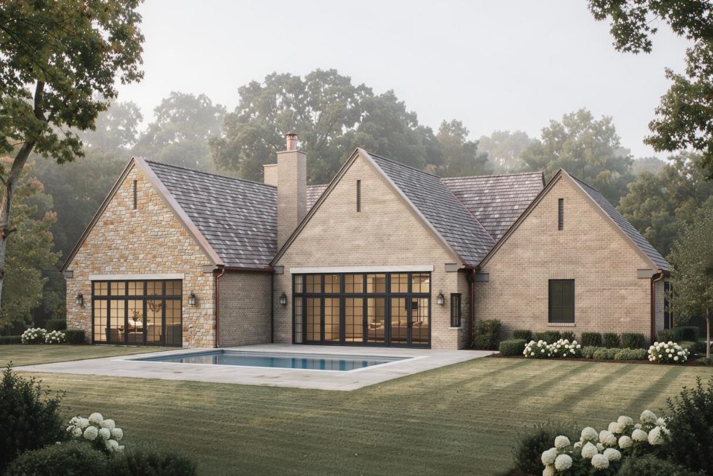
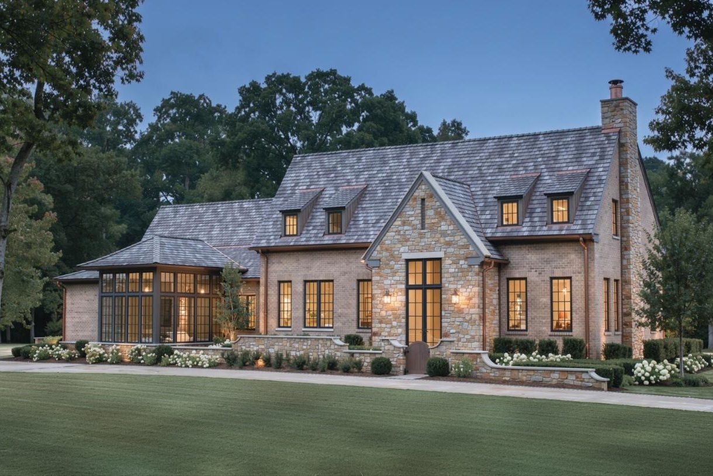
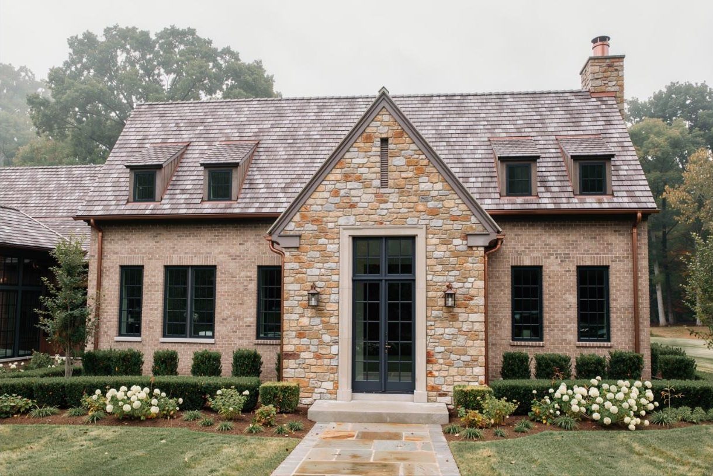
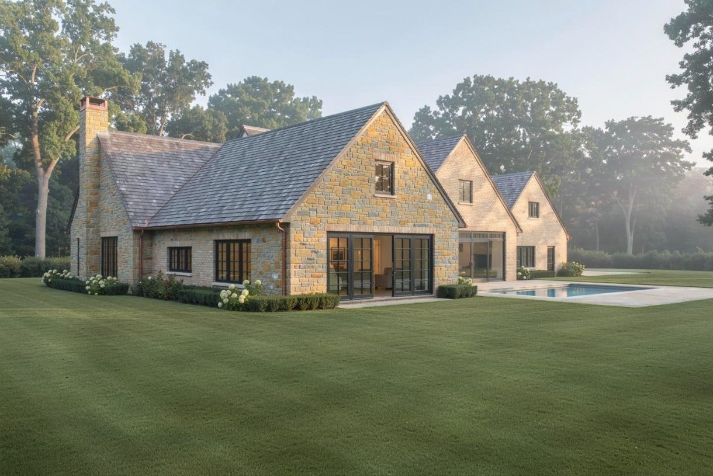
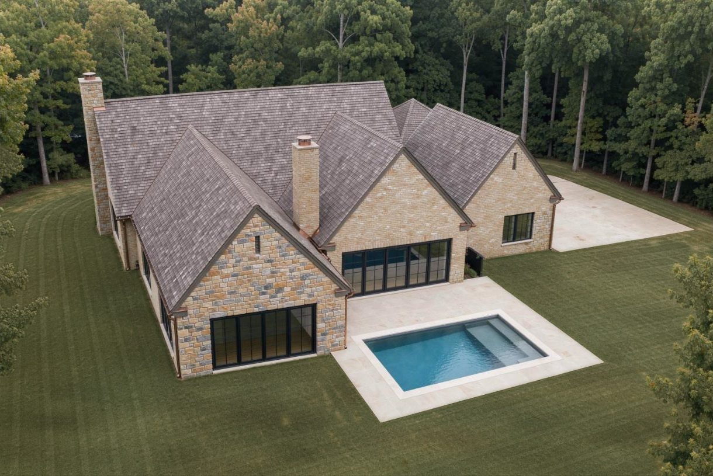
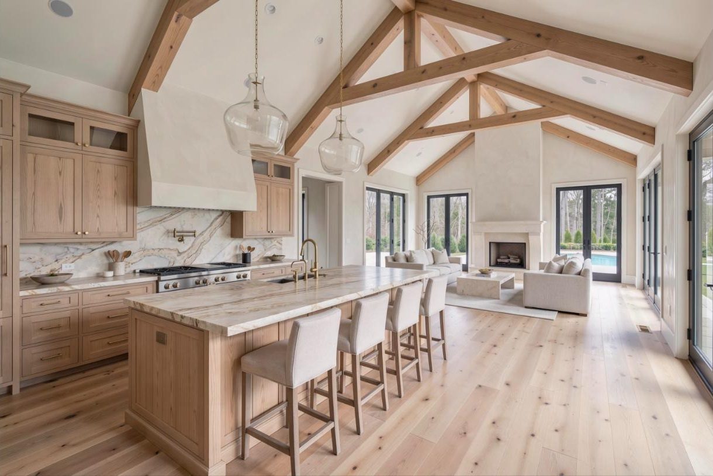
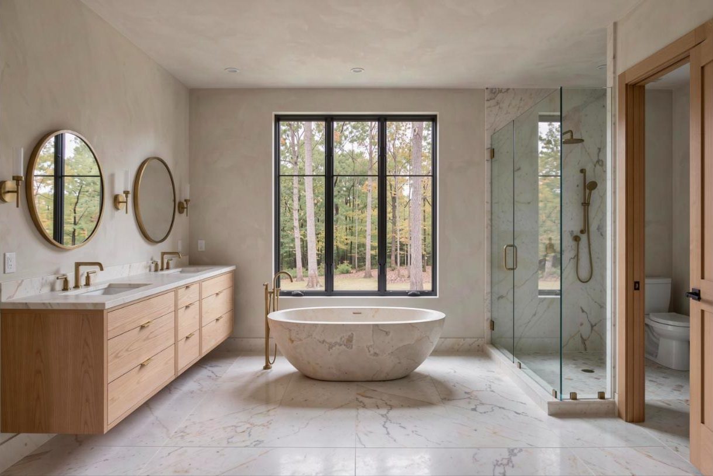
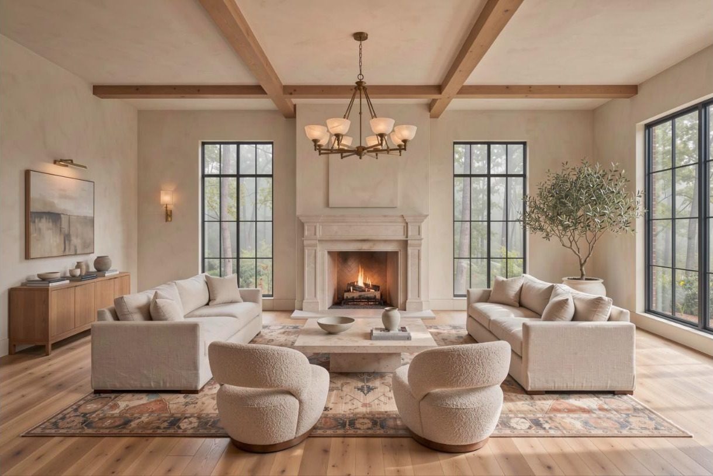
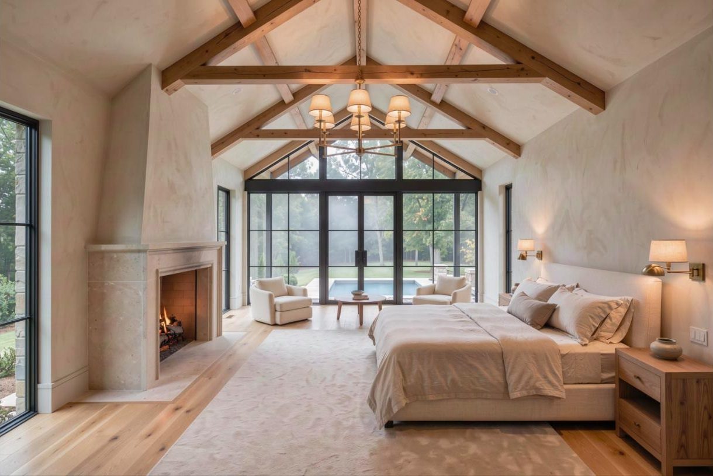
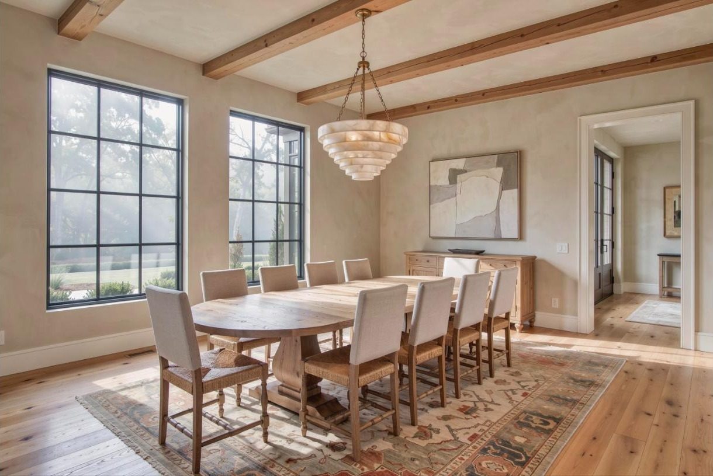
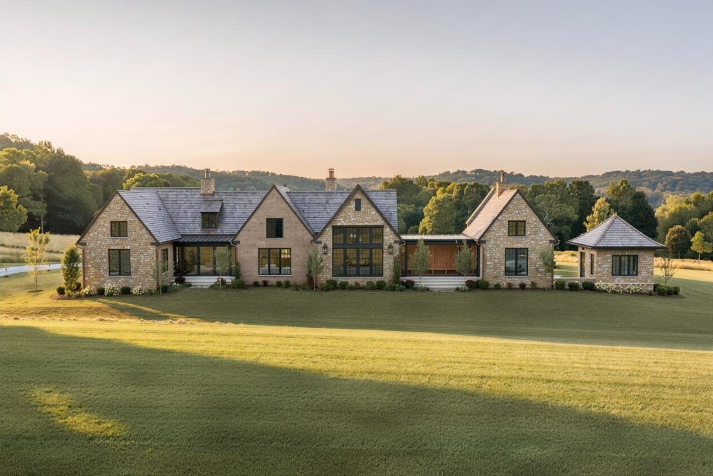
Spring House sits back against the spring-fed woods: a row of steep gabled pavilions in fieldstone and brick, tied together by low glass links. The tall central pavilion is the great room, open front to back with steel window walls; a glass gallery with its own hearth leads east to the primary pavilion, and the kitchen, office and garage wing run west toward the motor court.
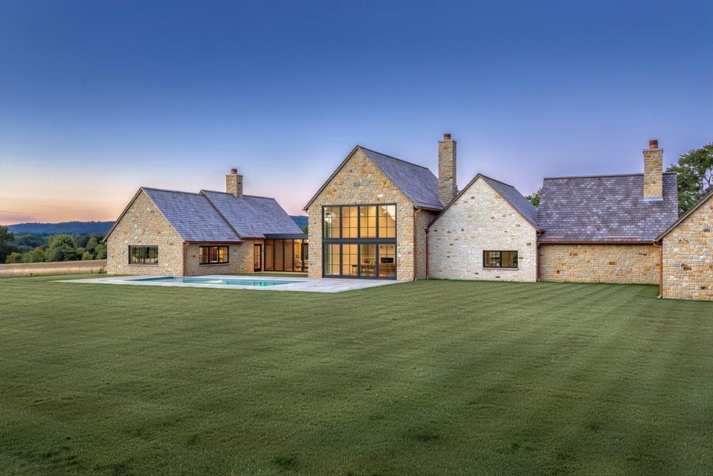
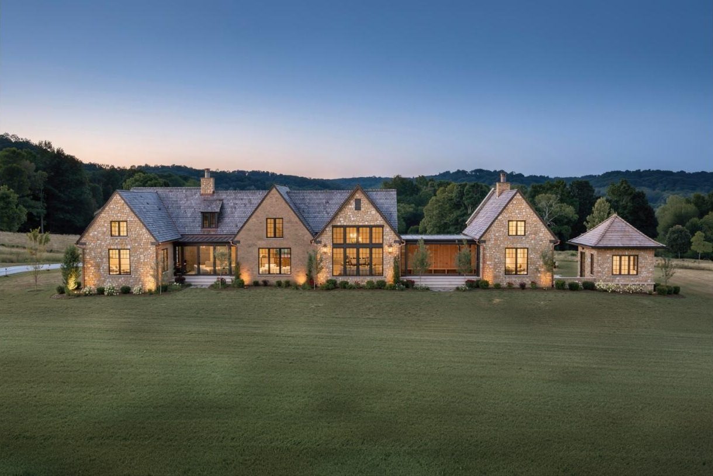
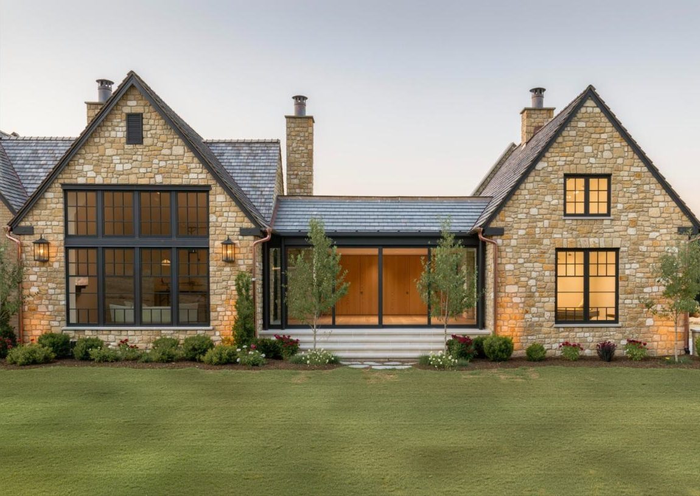
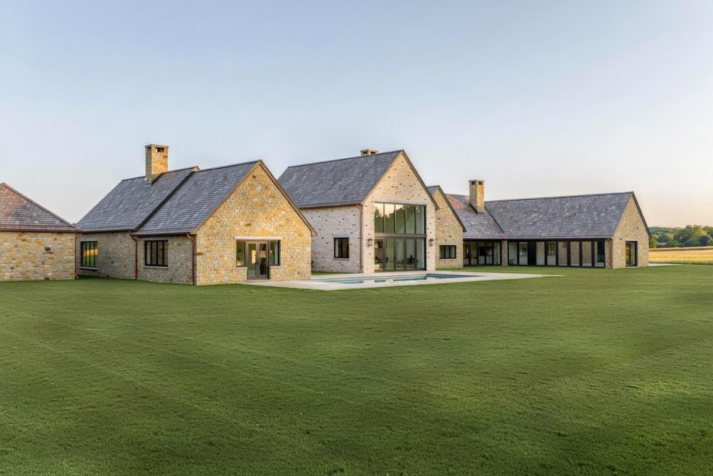
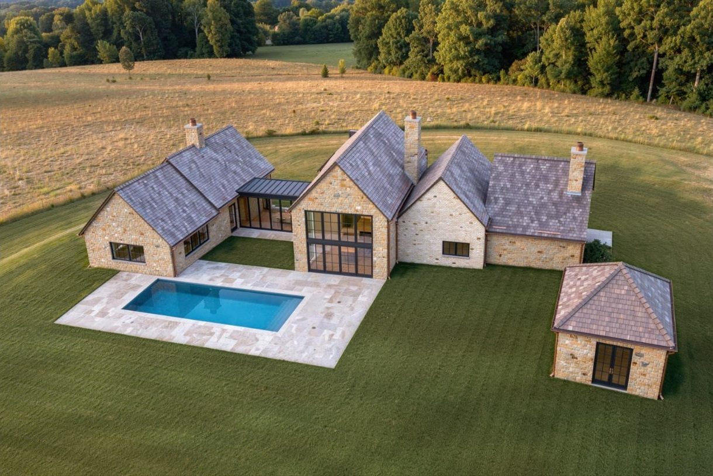
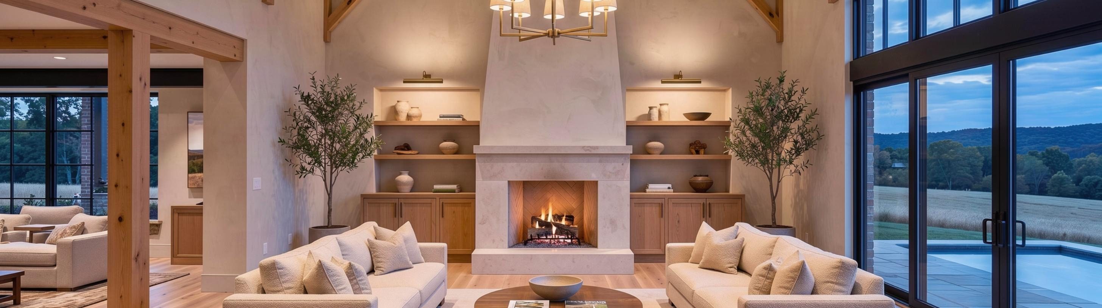
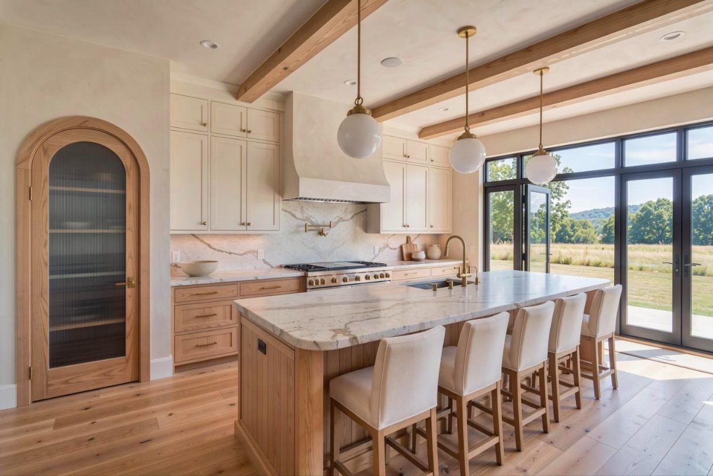
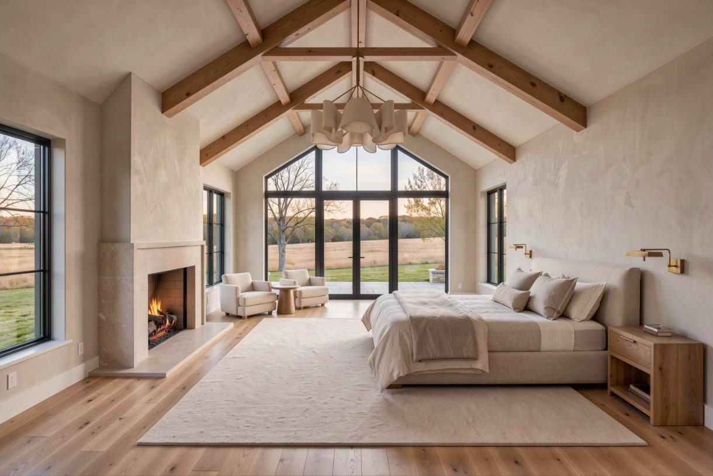
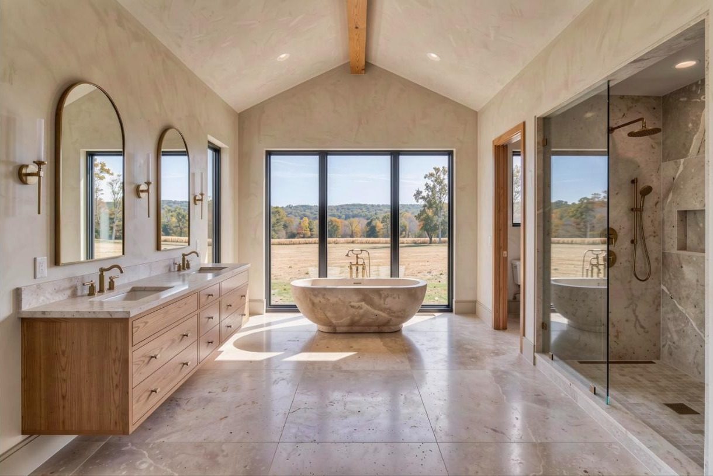
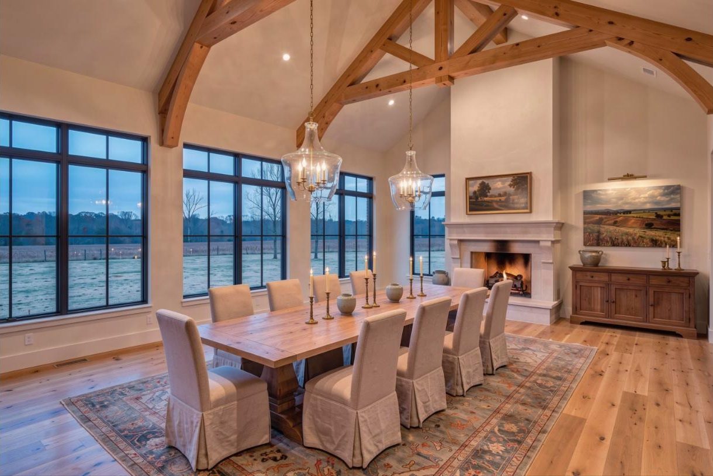
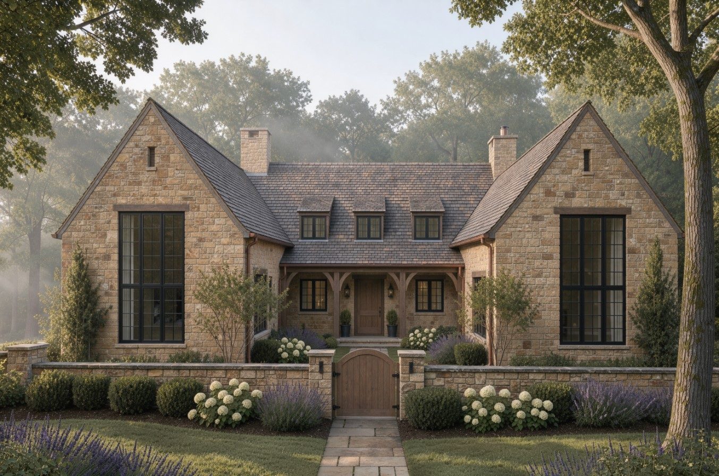
Bench House is the smallest and the most intimate: a cottage court entered through an arched oak gate between two steep fieldstone gables. The entry hall has its own hearth, the library and primary suite take the two gabled wings, and the whole rear range is one vaulted room — kitchen, great room and garden doors — looking over the pool and the pond across the open meadow bench.
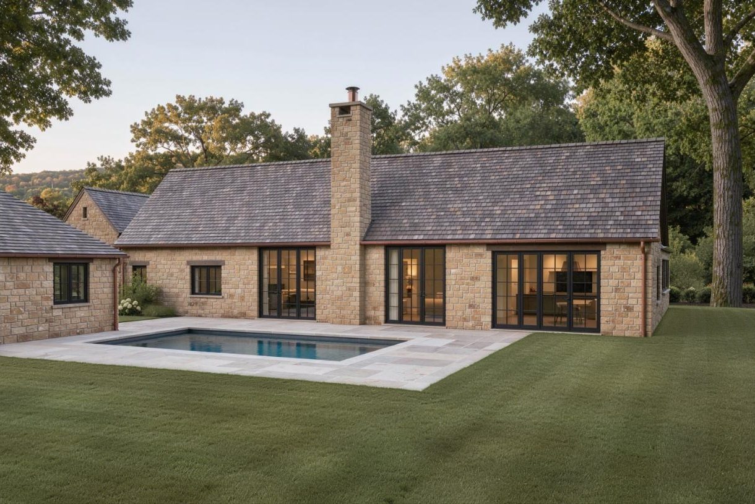
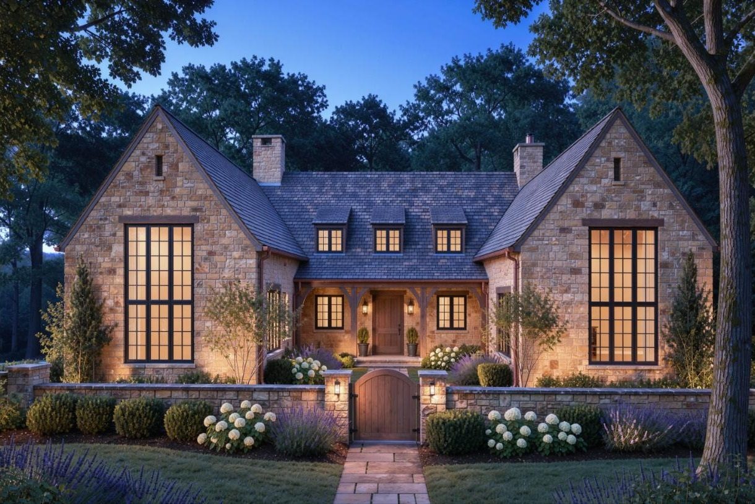
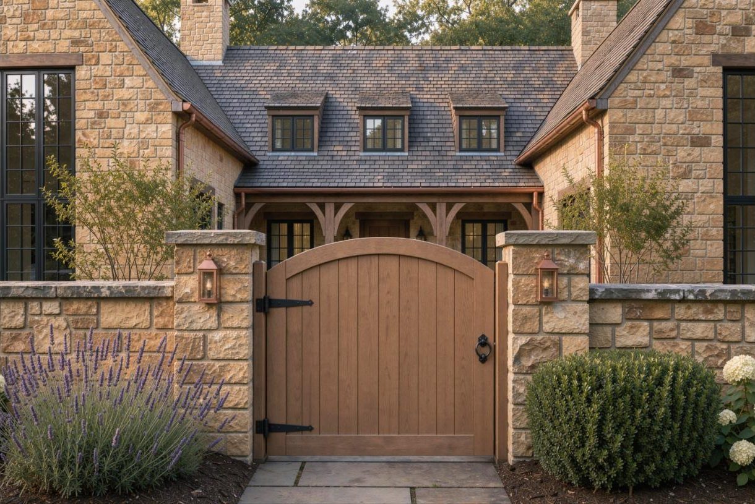
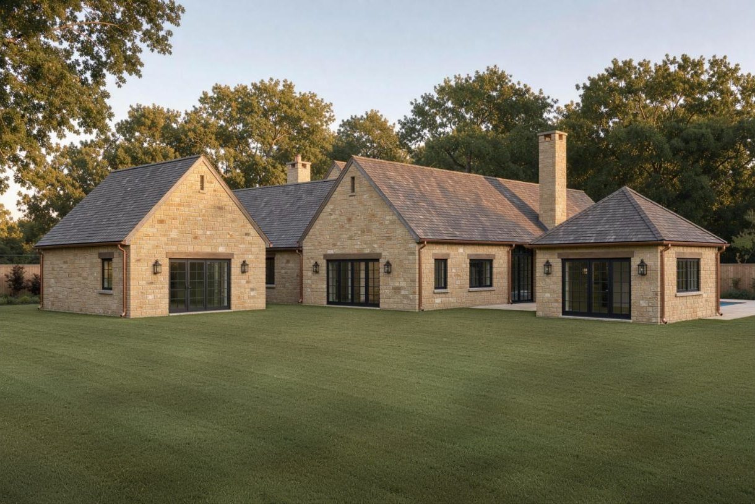
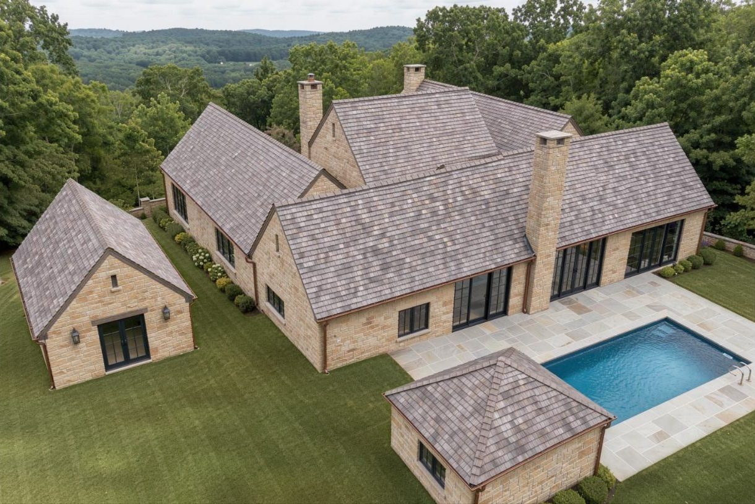
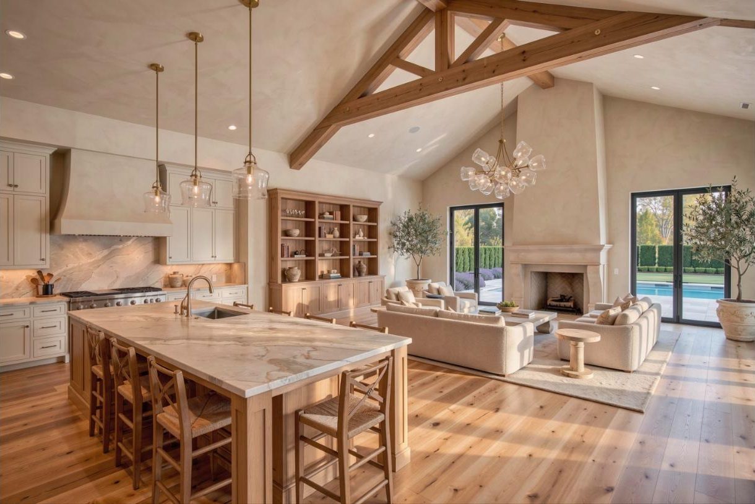
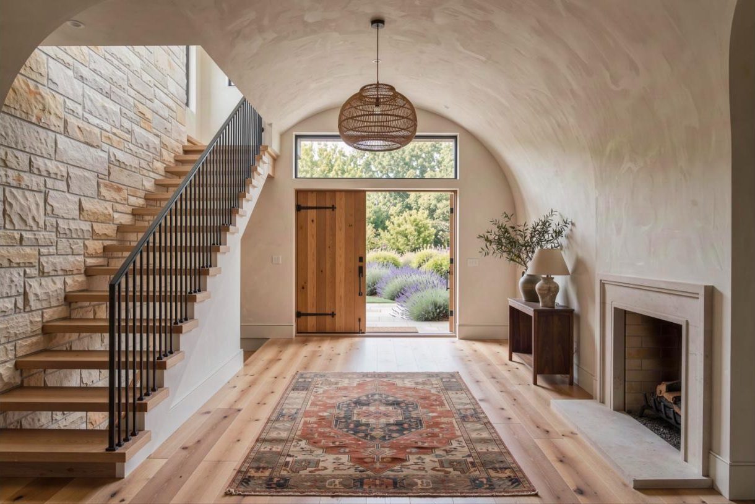
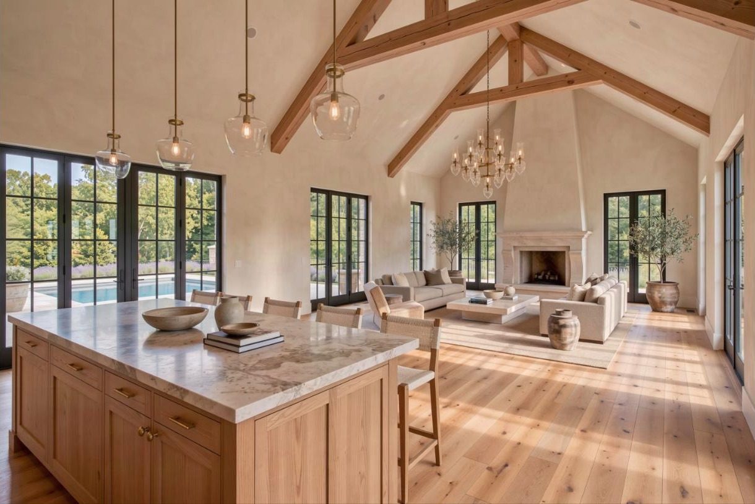
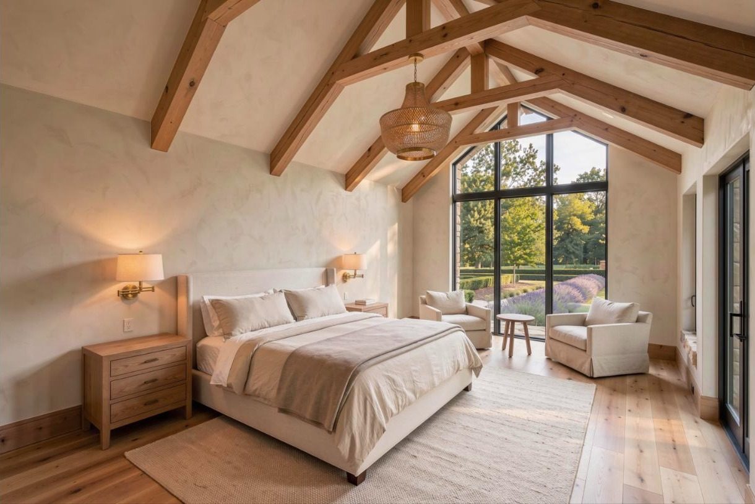
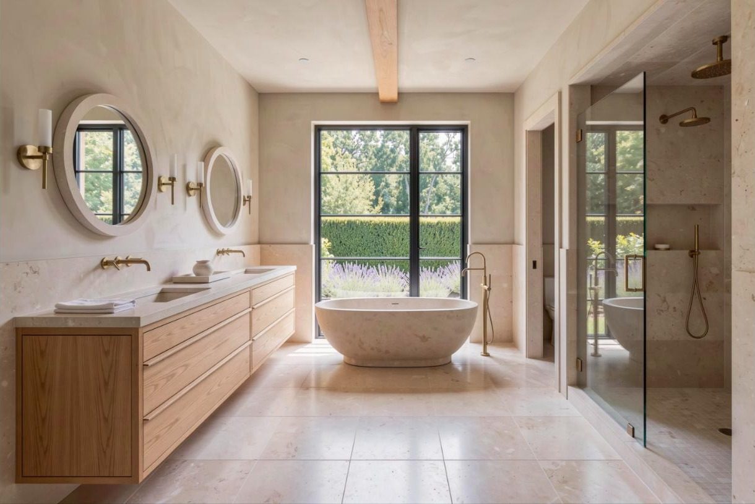
Conceptual schematic designs and artist's concepts by Hardware Lane Studio, prepared to illustrate what may be built at Vesper. Not approved designs, not for construction, and not included in the sale of a parcel. Dimensions and areas are approximate. Parcels are sold as land only.
Every figure below is drawn from closed and active MLS records for Franklin, Tennessee over the trailing twelve months. Vesper is listed beneath its own submarket on every measure.
Price per acre — where Vesper sits
Land, lots and farms, 5–15 acres. Closed figures are sale prices; active figures are list prices. Vesper is list.
Vesper 6–7 ac vs Vista Creek closed
Ten Vista Creek lots of 5.00–7.33 acres closed in the last twelve months at an average of $392,802 per acre. Vesper's three comparable parcels are listed at $220,663.
| Columbia Pike ◆15.00 ac | $3,450,000 | $230,000 |
| Vista Creek Lot 76.32 ac | $2,950,000 | $466,772 |
| Vista Creek Lot 105.01 ac | $2,750,000 | $548,902 |
| Southall Rd Tract 116.81 ac | $2,600,000 | $175,557 |
| Vista Creek Lot 37.33 ac | $2,550,000 | $347,885 |
| Baileys Cove Ct ◆10.25 ac | $2,550,000 | $248,780 |
| Barrel Creek Trl7.29 ac | $2,500,000 | $342,936 |
| Vesper — The Hollow ◆15.17 ac · asking | $2,750,000 | $181,279 |
◆ inside the Snowbird / Goose Creek submarket. Vesper's dearest parcel matches the county's third-largest land sale in dollars — on three times the acreage.
Inquire
Pre-development pricing is available now, ahead of final plat. Request the brochure and market evidence, or arrange a walk of the tract with the developer.
Pricing shown is current as at the date of publication and is subject to change or withdrawal without notice. Information believed accurate but not guaranteed. Parcel boundaries, acreages and building envelopes are conceptual and subject to final survey and municipal approval. Nothing herein constitutes an offer to sell. Photography is illustrative and does not depict the subject property. Market figures: RealTracs, Inc. CMA reports run 20 August 2026 by Luke Chadwick, The Shuford Group, LLC; land, lots and farms 5–15 acres; Franklin, TN. Small submarket sample sizes should be read as directional. Per-acre figures are the mean of individual per-acre results. Nothing herein is an appraisal or an offer to sell.
Brochure & Pricing
The parcel sheet with list and pre-development pricing, the aerial plan, and the market evidence page. Tell us who you are and it downloads straight away.
Coming soon
6–15 acre luxury estate lots on fifty-eight acres in Franklin, priced ahead of final plat. Leave your details and we'll send the brochure and the market evidence.
We reply within one business day
Thank you
Your details are with us — Luke will follow up within one business day. In the meantime, call (615) 905-1913 any time.